
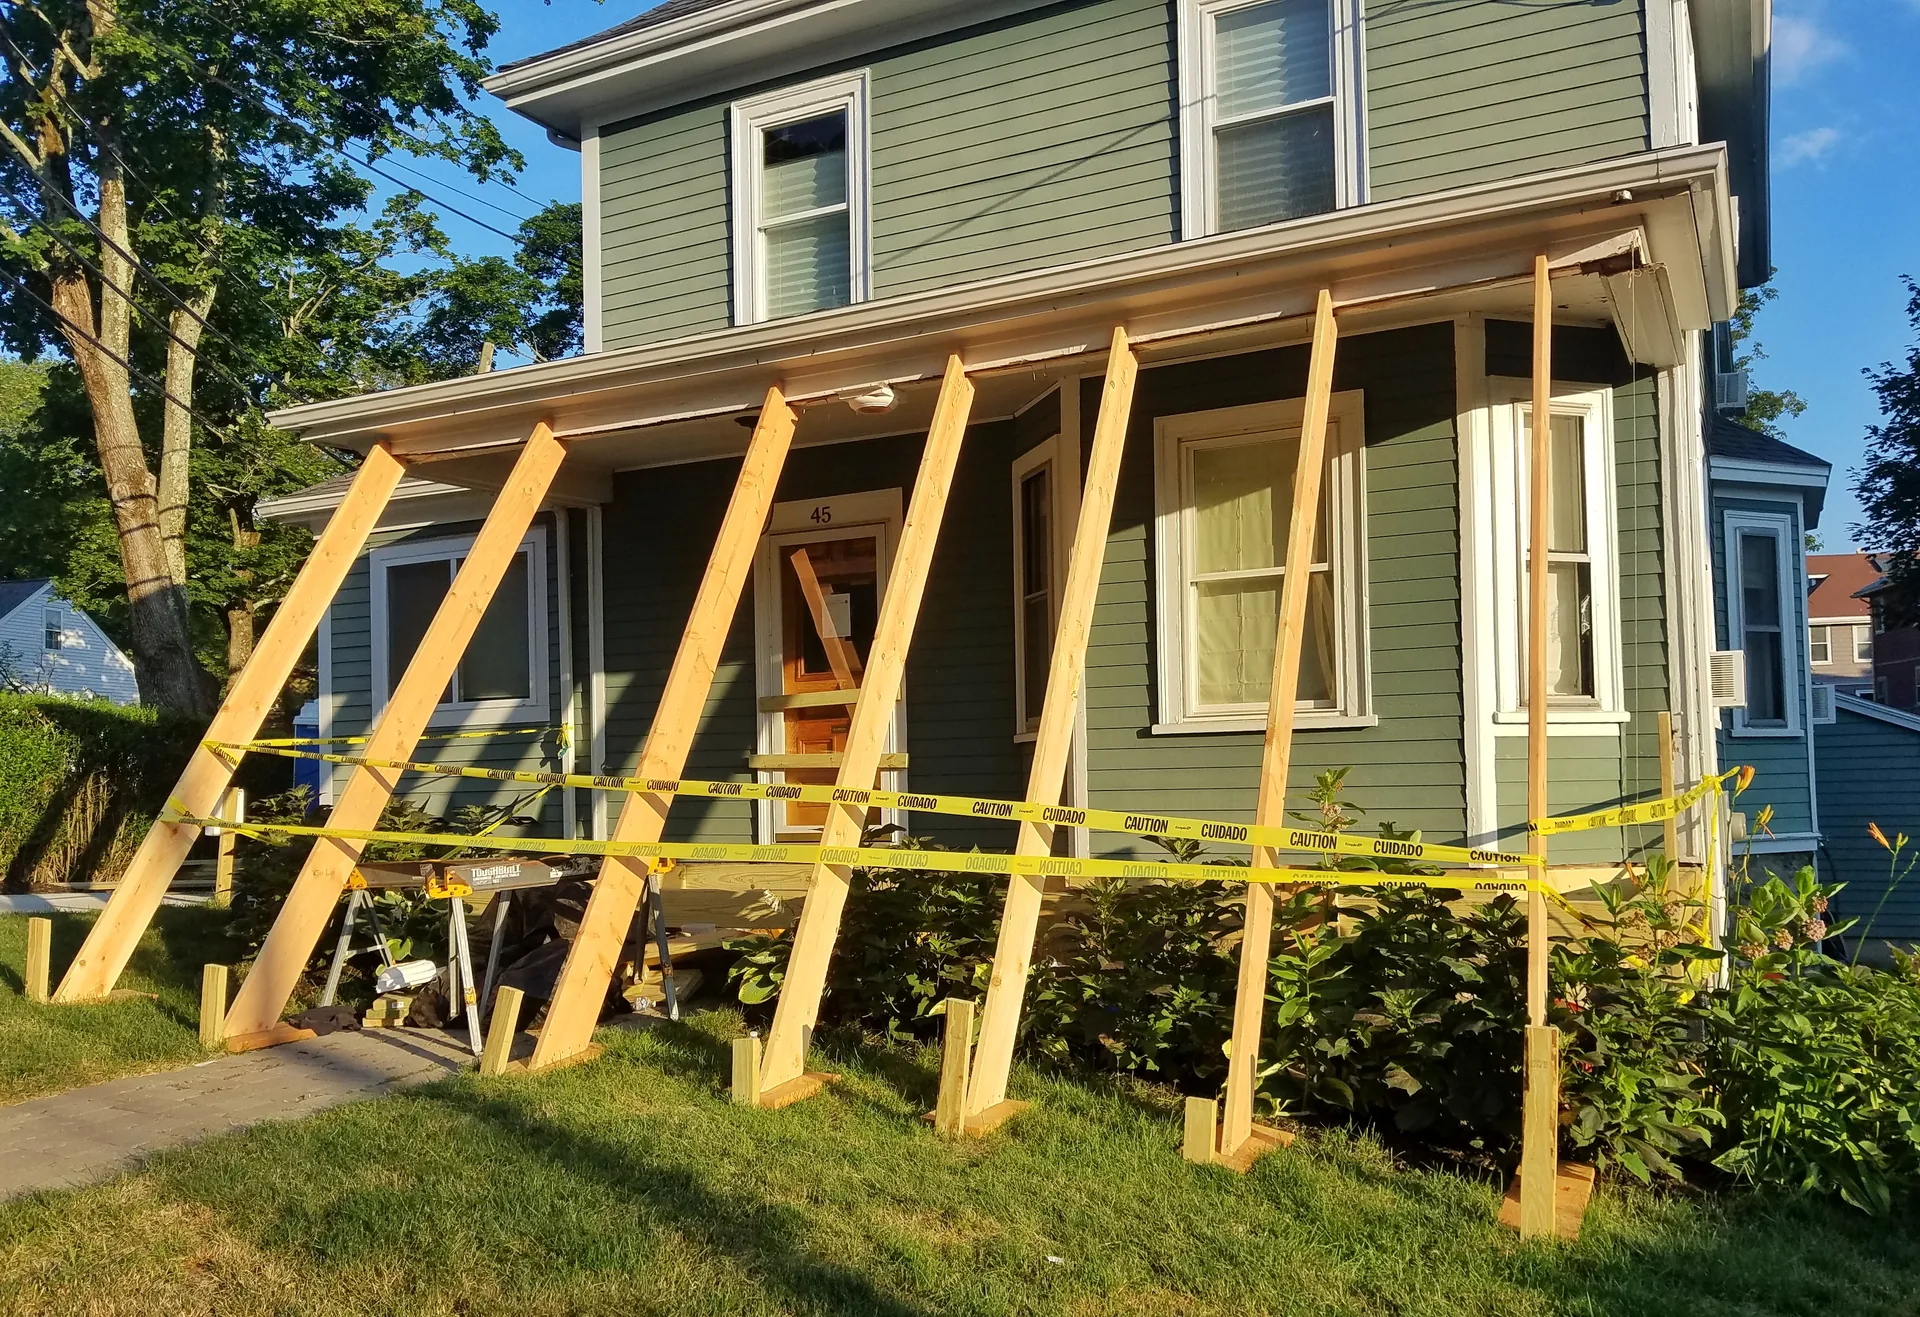
A New Deck, Built From the Footings Up
Custom decks for Troy homes, engineered from the ground down: 42-inch frost-depth piers, through-bolted ledgers, and a permit file the Building Department can approve without a second round.
Why clear your HOA before the permit?
Because the city says to. Troy officially recommends confirming neighborhood association approval before starting decks, fences, patios, and additions, and it publishes a directory of active associations, dozens of them. A building permit satisfies the city; it does not override private covenants recorded on your subdivision.
Association reviews vary, but most weigh the same four things: decking material, color, overall height, and setbacks from the lot line. Subdivisions like Beach Forest, Somerset North, and Stoneridge each keep their own association, so the standard next door may not be the standard on your street.
We fold the step into the schedule instead of bolting it on. Association drawings go out while the boundary survey and plot plan come together, so HOA sign-off and the permit application land in the same window and nobody loses a build slot waiting.
Built for Troy's frost line and inspectors
Because a deck is a six-part chain: footings, posts, beams, joists, ledger, decking. We build every link to the current Michigan Residential Code, design for Oakland County's 25 psf ground snow load and 40 psf live load, then let the city's inspectors check our work.
Footings below the frost line
Piers bear 42 inches below grade on undisturbed soil, so freeze-thaw cycles cannot heave an attached deck.
Ledgers done to code
Minimum 2x8, through-bolted to the band joist, flashed against water, and never hung on brick veneer.
Lateral hold-downs installed
Rated 1,500-pound tension hardware ties the deck frame back into the house so it cannot pull away sideways.
Hardware that survives treated wood
Modern preservatives corrode cheap steel. We spec hot-dip galvanized or stainless fasteners with matching connectors throughout.
Permits filed for you
Signed application, scaled plot plan from your boundary survey, emailed to the city's Building Department. We manage the file.
HOA approval handled early
The city recommends clearing deck plans with your neighborhood association first. We build that step into the schedule.
What happens after you call?
A short call, a site visit, a written quote, then a permitted build. Here is the sequence for a new deck in Oakland County.
Site visit and design
We measure, check grades and setbacks, talk materials and railing footage, and sketch a deck that fits the lot.
Approvals and permit
HOA drawings go out while we prepare the signed application and scaled plot plan for the Building Department email submittal.
Footings and frame
We dig to 42 inches, pass the open-hole inspection, pour, then frame the load path and call the framing inspection.
Decking and final
Boards go down gapped for the material, guards and stairs go in to code, and the final inspection closes the permit.
The corner-cut bid against a code-current build
| What gets built | The corner-cut bid | Code-current build |
|---|---|---|
| Footing depth | Dug to a guess, above frost | 42 inches below grade, inspected |
| Ledger attachment | Nailed to the house, no flashing | Through-bolted, flashed, off brick veneer |
| Fastener metal | Bare or electro-galvanized steel | Hot-dip galvanized or stainless |
| Permit | Skipped, surfaces at resale | Pulled, both inspections passed |
| Board gapping | One gap for every board | Set by material and moisture |
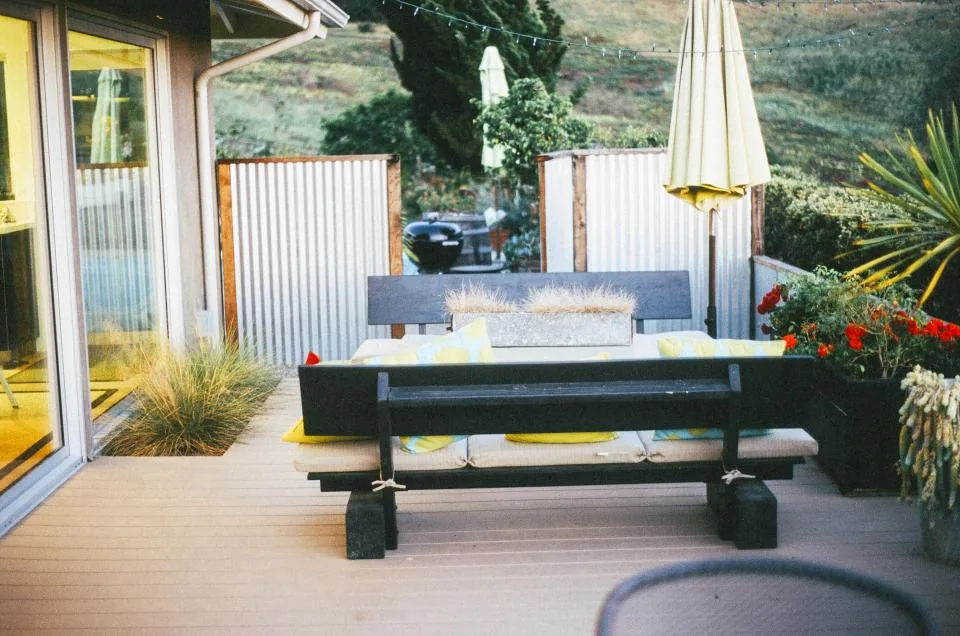
One build standard from Beach Forest to Stoneridge
Custom deck construction in Troy starts underground. Footings go 42 inches below grade because southeast Michigan freeze-thaw will heave anything shallower. The load path runs in order: footings, posts, beams, joists, ledger, decking and guards, each link built to the current Michigan Residential Code. The ledger gets the most care: a 2x8 minimum, through-bolted rather than nailed, flashed so water never reaches the band joist, kept off brick veneer, with 1,500-pound lateral hold-downs tying frame to house. We design, permit, and build custom wood and composite decks across Troy, from ground-level platforms to raised multi-level structures with stairs and code-compliant guards. The permit file goes to the Building Department by email; we prepare it.
- ✓ 42-inch frost footings
- ✓ Through-bolted ledgers
- ✓ Lateral hold-downs
- ✓ Hot-dip galvanized hardware
- ✓ Permit file prepared
- ✓ HOA step scheduled
Deck services for Troy homes
New builds, tear-outs, composite conversions, structural repairs, finish work, and roofed rooms, handled start to finish by one local team.
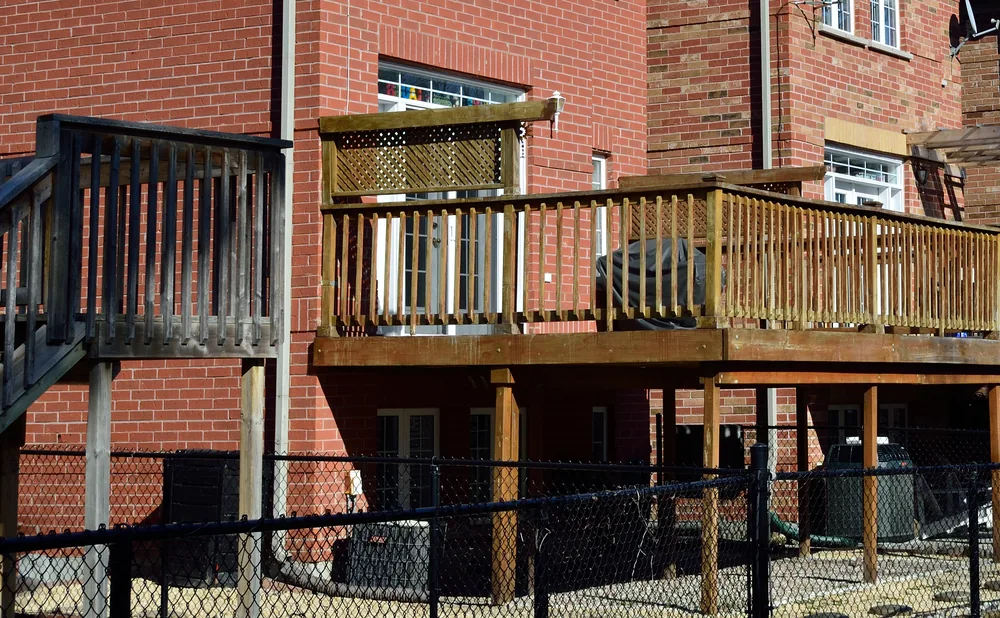
Deck Building
New custom decks engineered for frost-deep footings and Troy's permit process.
Learn more →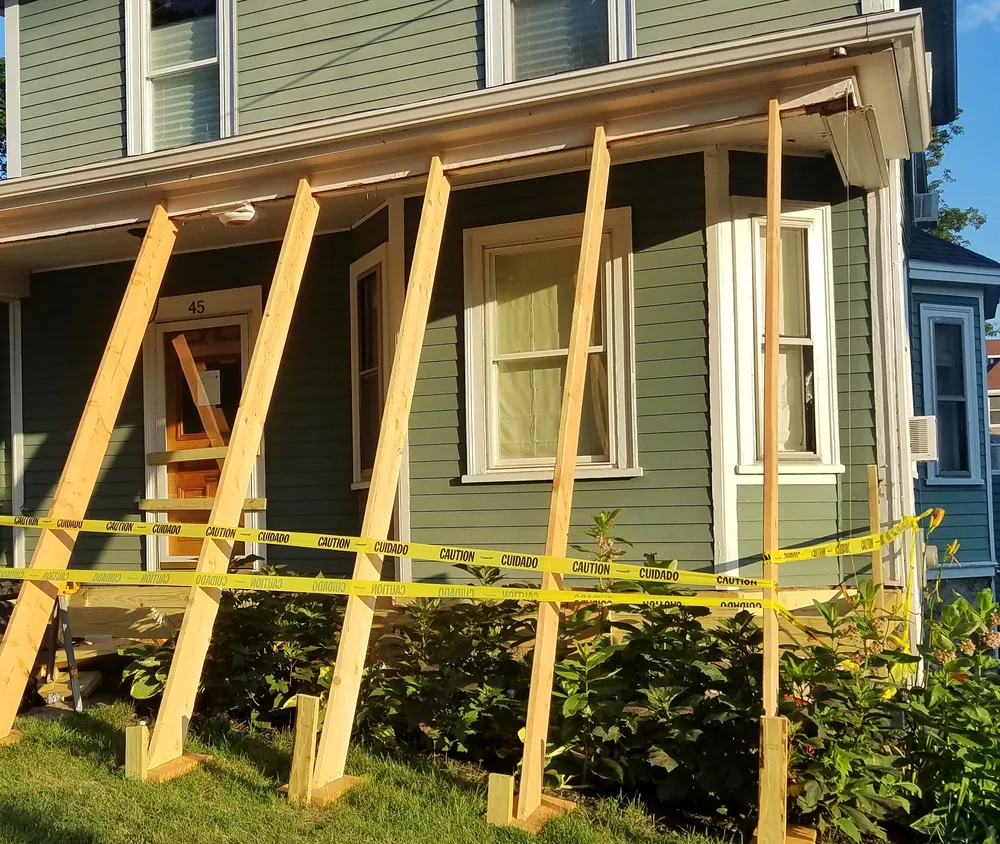
Deck Replacement
Tear-out and rebuild for decks from Troy's 1960s-80s building boom.
Learn more →
Composite Decking
Capped composite installed to the manufacturer's gapping spec, HOA colors included.
Learn more →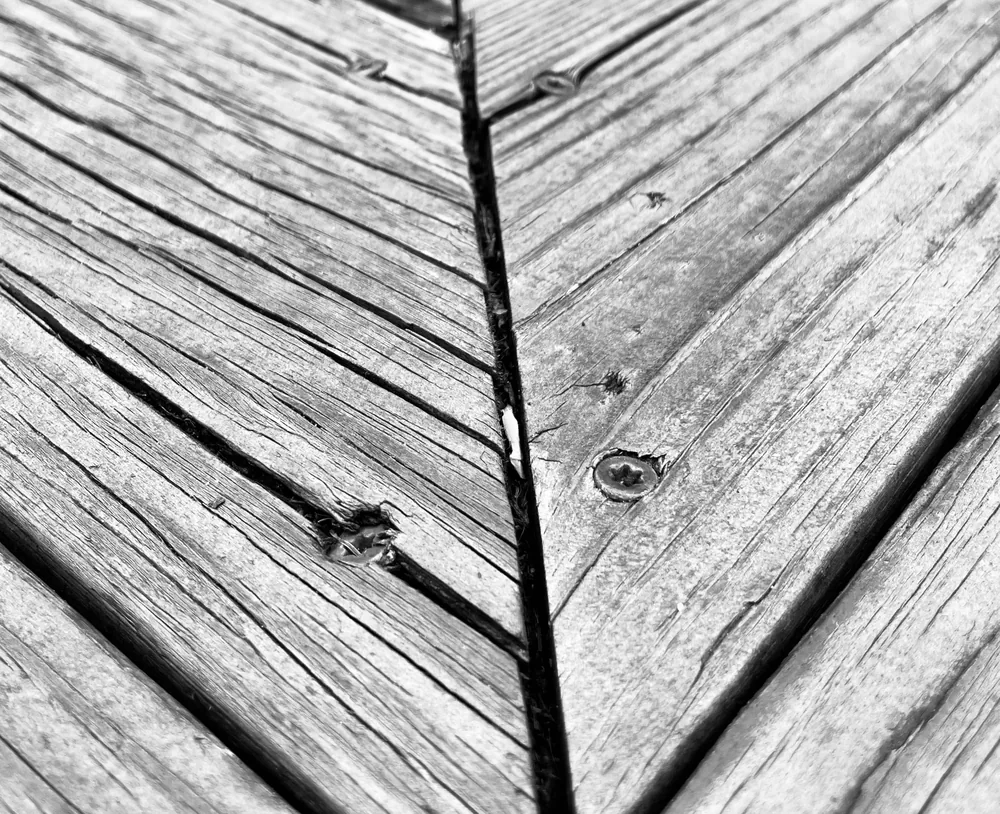
Deck Repair
Probe-first repairs for heaved footings, soft posts, and loose railings.
Learn more →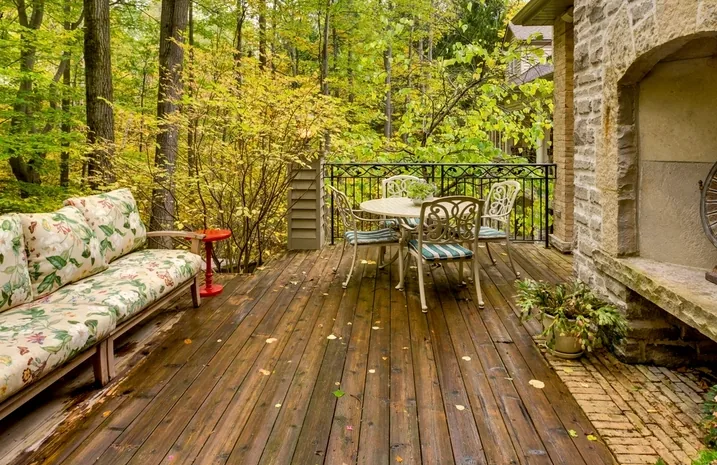
Deck Staining & Sealing
Cleaning, brightening, and finish work timed to the dry windows.
Learn more →
Three-Season Rooms & Screened Porches
Roofed, screened, and glassed rooms that stretch deck season into November.
Learn more →Deck builders across Oakland County
Custom deck construction runs beyond the Troy city line. The same footing depth, ledger detail, and permit discipline travel to Rochester Hills, Birmingham, and neighboring Oakland County suburbs. Every city keeps its own permit desk, and we file to match it.
Straight answers for Troy homeowners
Build season in Troy fills up fast
Footings cannot be dug through frozen ground, so the calendar does the scheduling. Call now, get a written quote, and hold a spring build slot before the thaw rush.